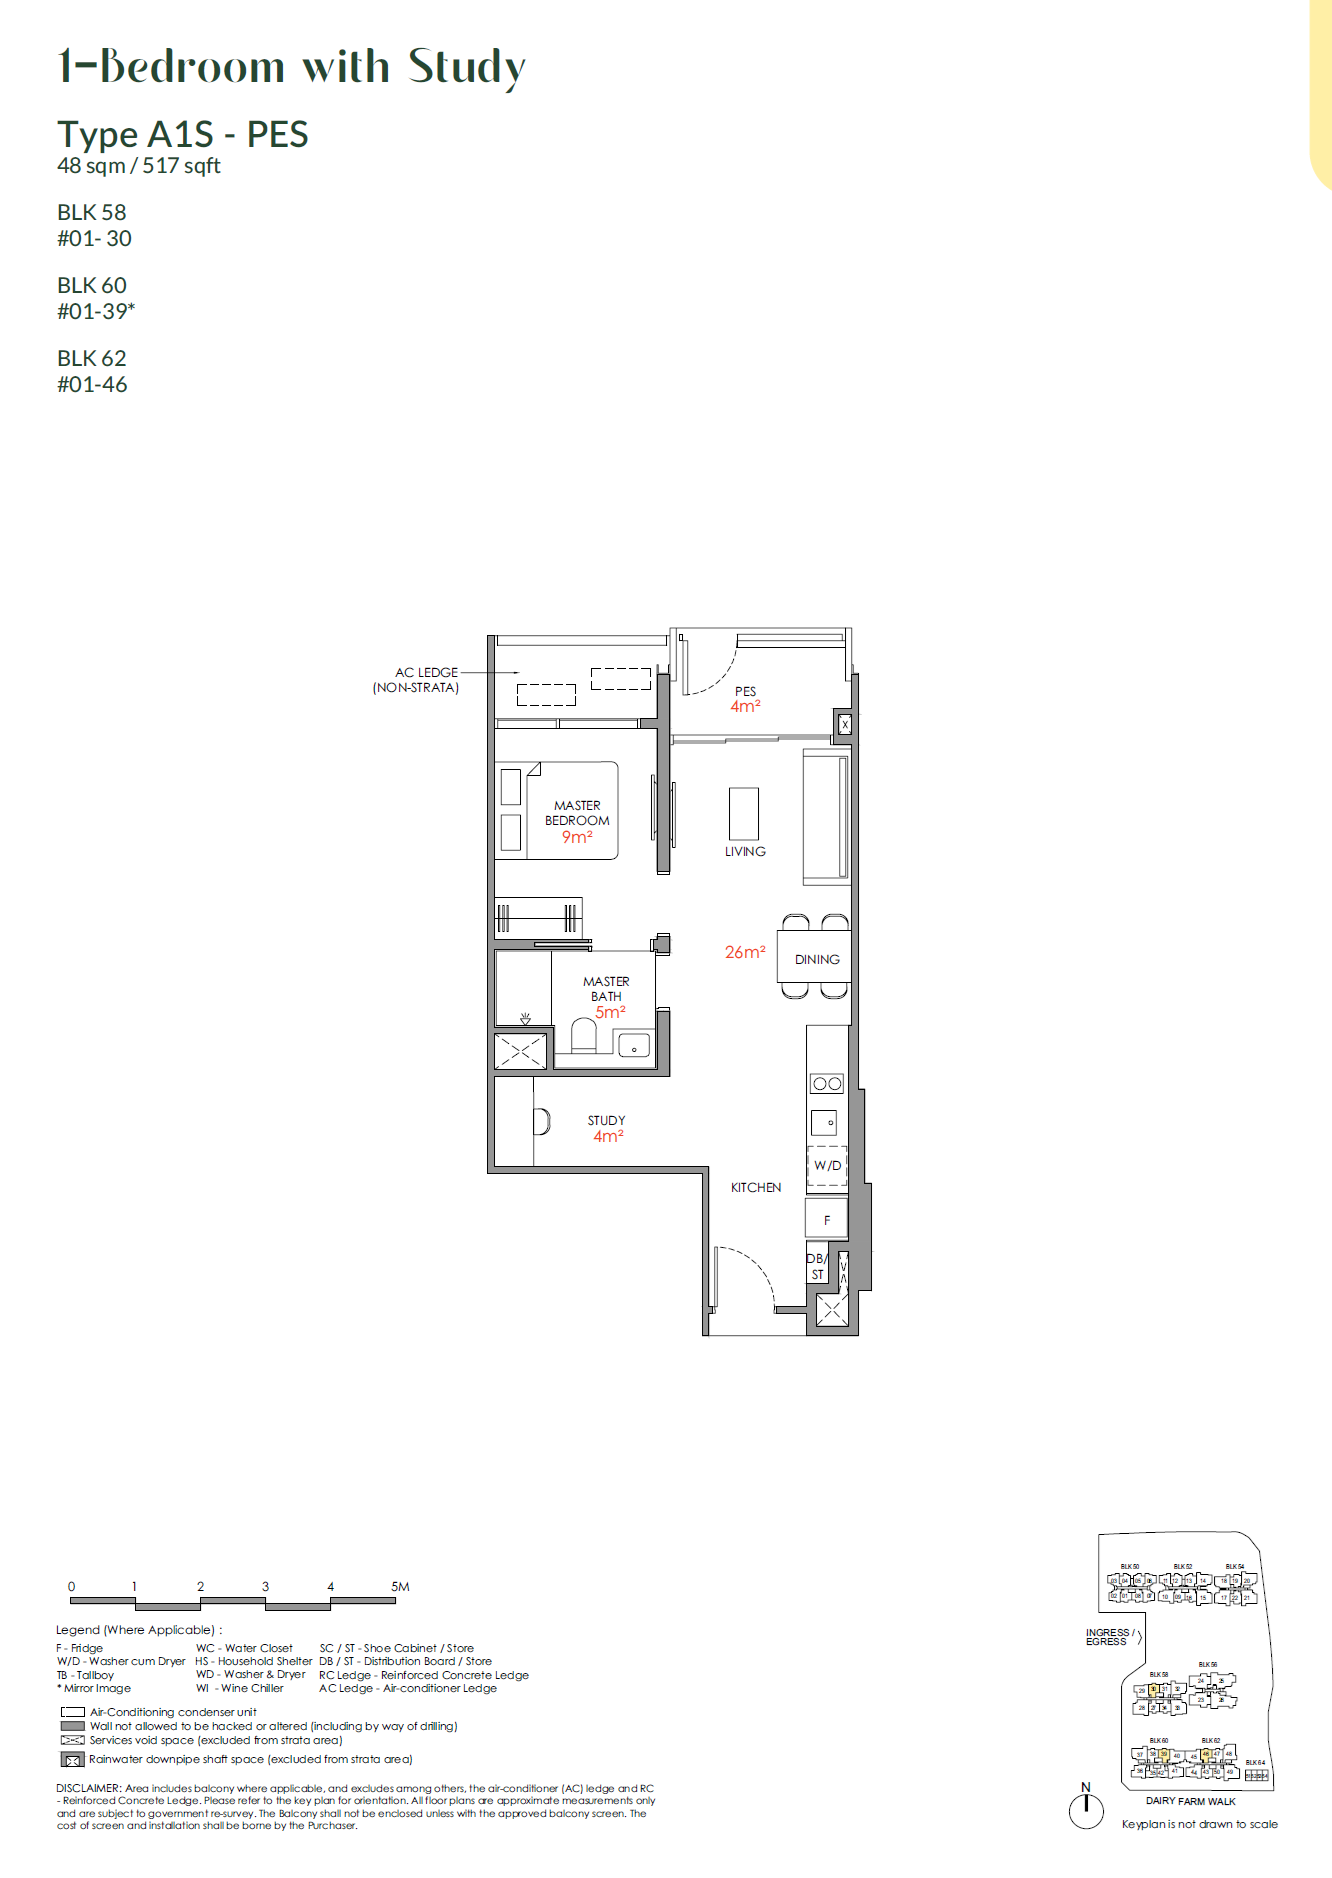
 1 BEDROOM with STUDY

2 BEDROOM COMPACT
 | Appointed Marketing Agency
Marketed By: Kamal Karim |CEA Reg: R056757H

| Appointed Marketing Agency
Marketed By: Kamal Karim |CEA Reg: R056757H

Narra Residences at Dairy Farm Walk
A new 99-year leasehold residential development in District 23, surrounded by greenery and connected to nearby amenities, schools and transport options. Explore available floor plan information, indicative pricing, general unit availability, and viewing enquiry options for Narra Residences. Read Reviews
*The information is subject to change and photos/images used are for illustration purposes only.

WELCOME TO NARRA RESIDENCES, BUKIT PANJANG
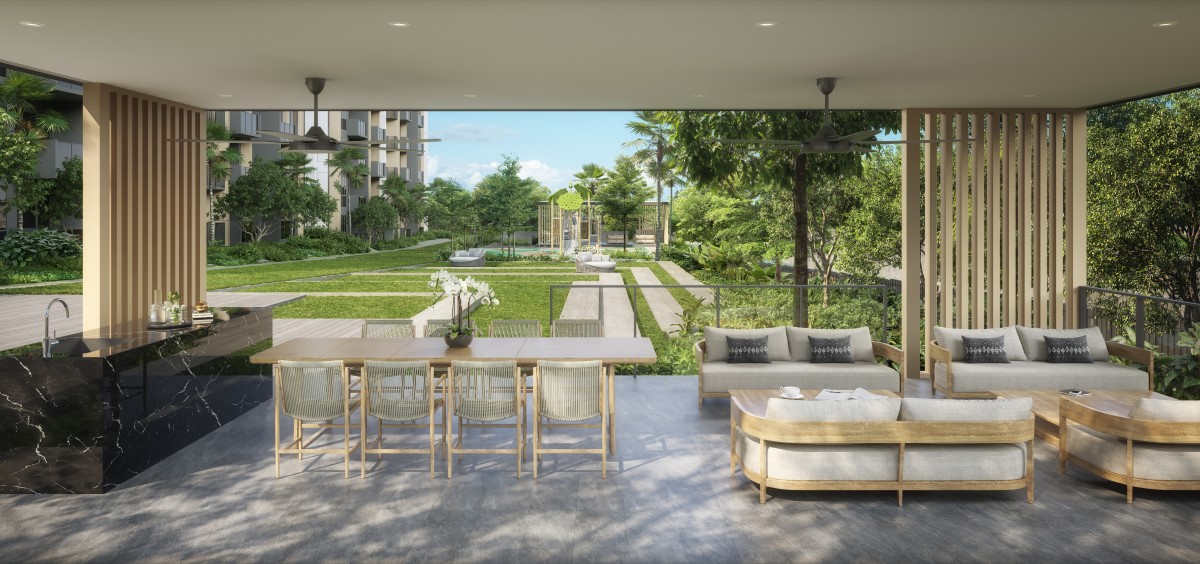
Narra Residences offers a quieter residential setting at Dairy Farm Walk, with greenery, daily amenities and transport options within the surrounding area.
For buyers exploring a new launch in District 23, this development may appeal to those who value a calmer environment, functional layouts and access to nearby schools, retail and recreational spaces.
*The information is subject to change and photos/images used are for illustration purposes only.
Access available project information about Narra Residences, including floor plan options, site information, general unit details, and indicative pricing where available. Submit an enquiry to receive available project updates and viewing information.
*The information is subject to change and photos/images used are for illustration purposes only.
Narra Residences
 Project Name
Narra Residences
 Country
Singapore
 Location
Local
 District
D23 - HILLVIEW, DAIRY FARM, BUKIT PANJANG, CHOA CHU KANG
 Road
Road
Dairy Farm Walk
 Total Units
540
 Tenure
99 YEARS
 Category
NON-LANDED RESIDENTIAL
 Expected TOP
2029
 Expected Date Legal Completion
20 January 2033
 Land Size Area
235535
 Architect
P&T Consultants Pte Ltd
 Mukim Lot No
02920V MK16 at Dairy Farm Walk
 Developers
Santarli Holdings Pte Ltd, Apex Asia Development
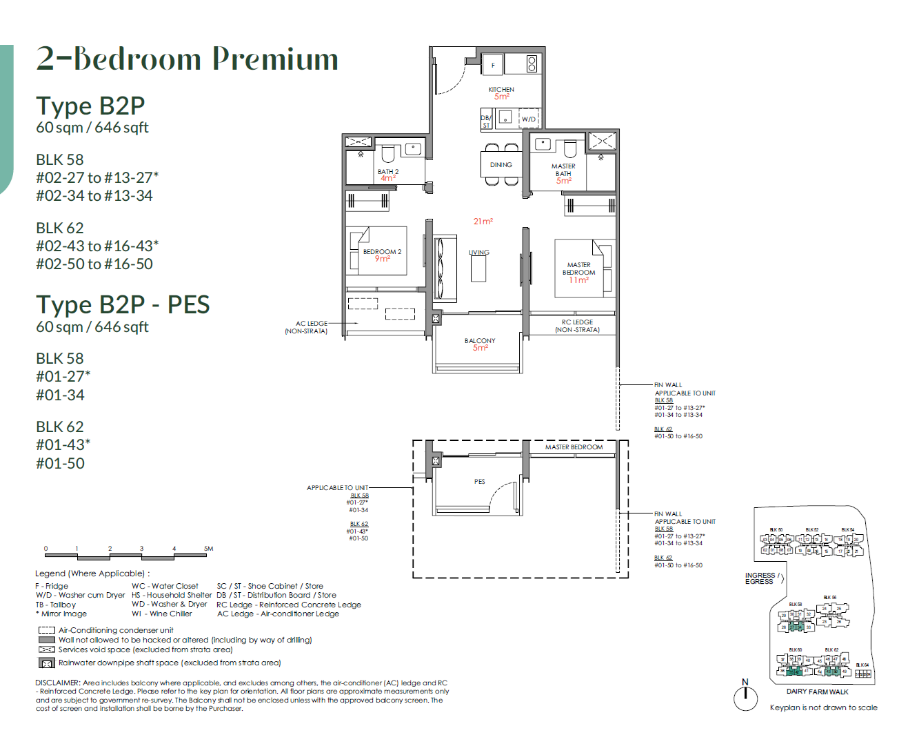
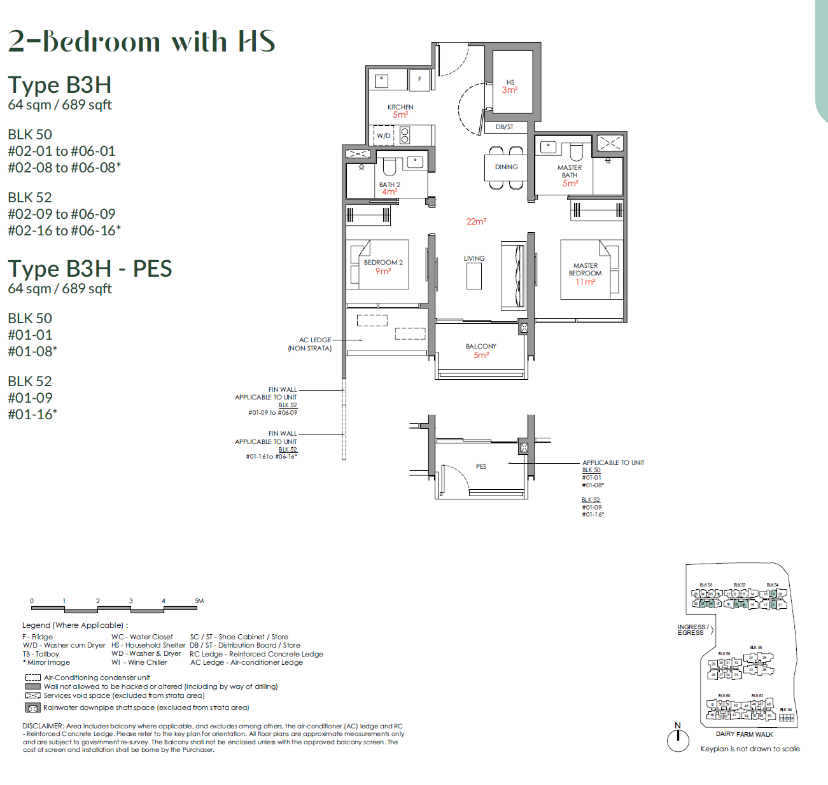
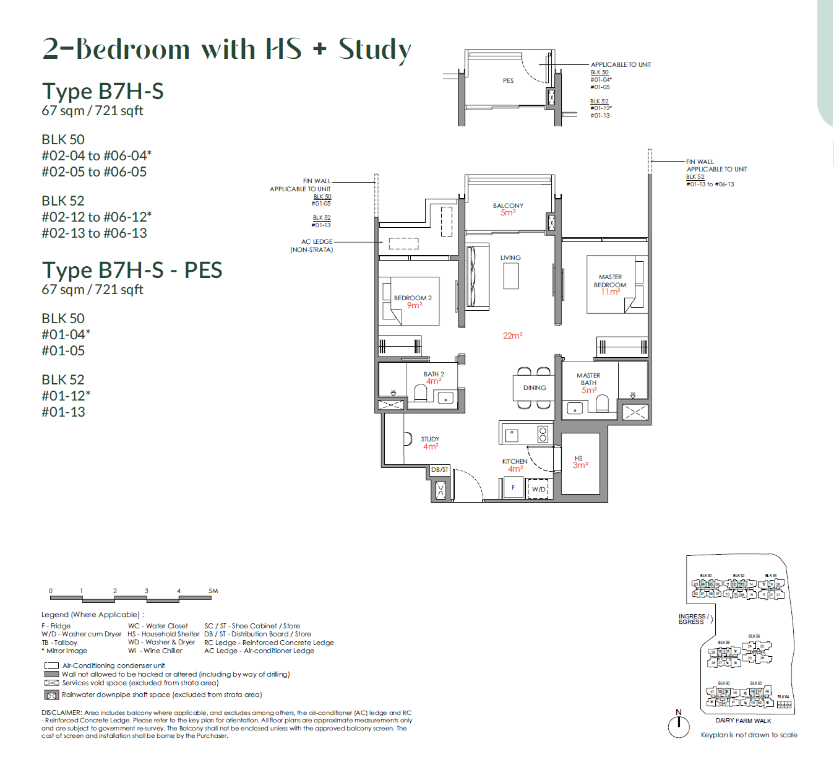
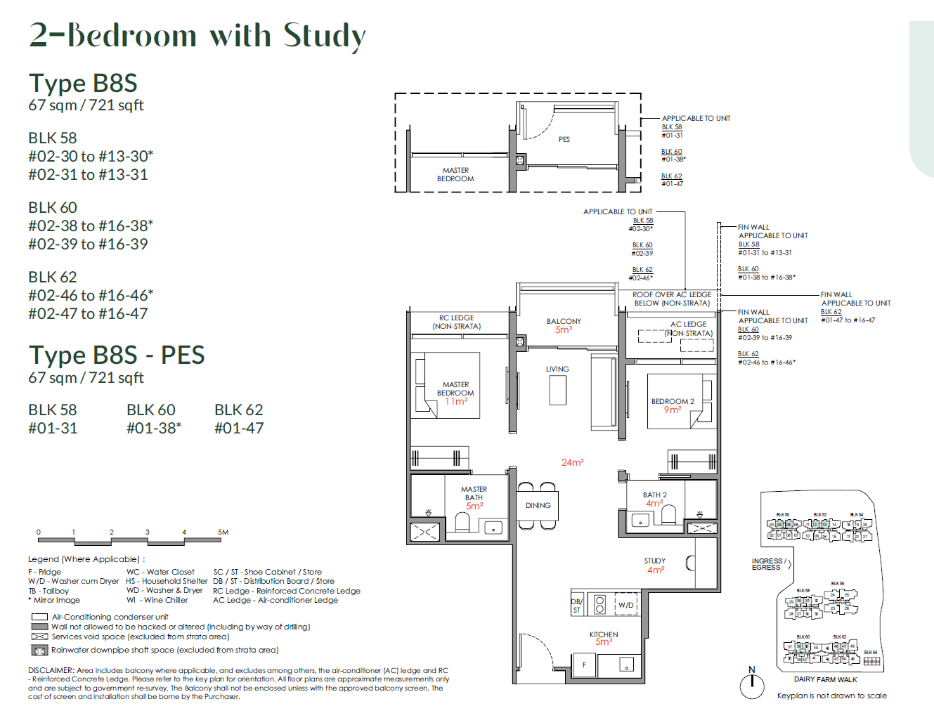
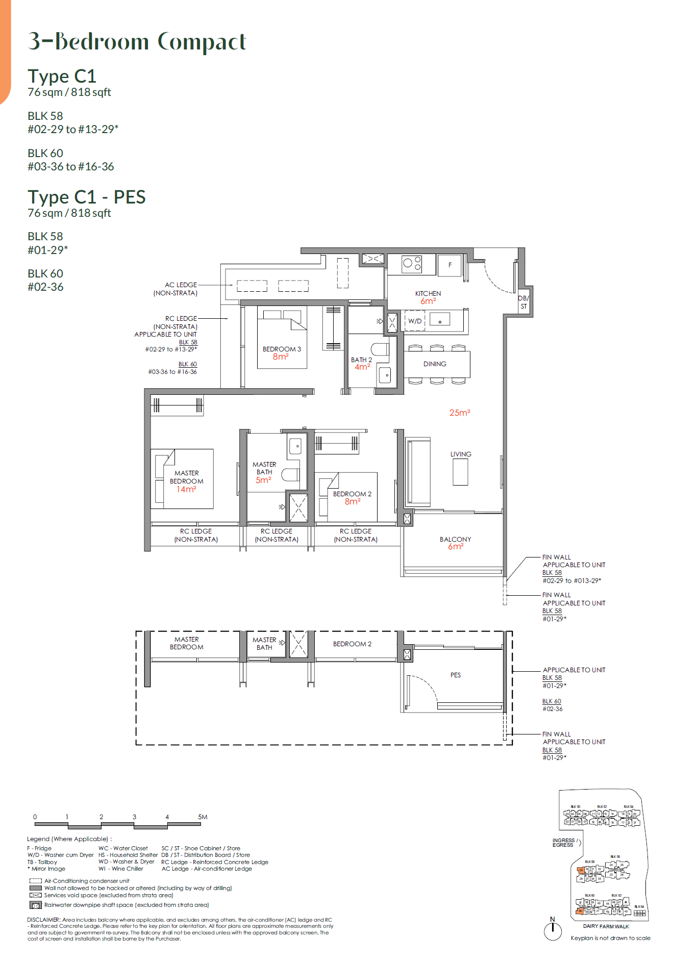
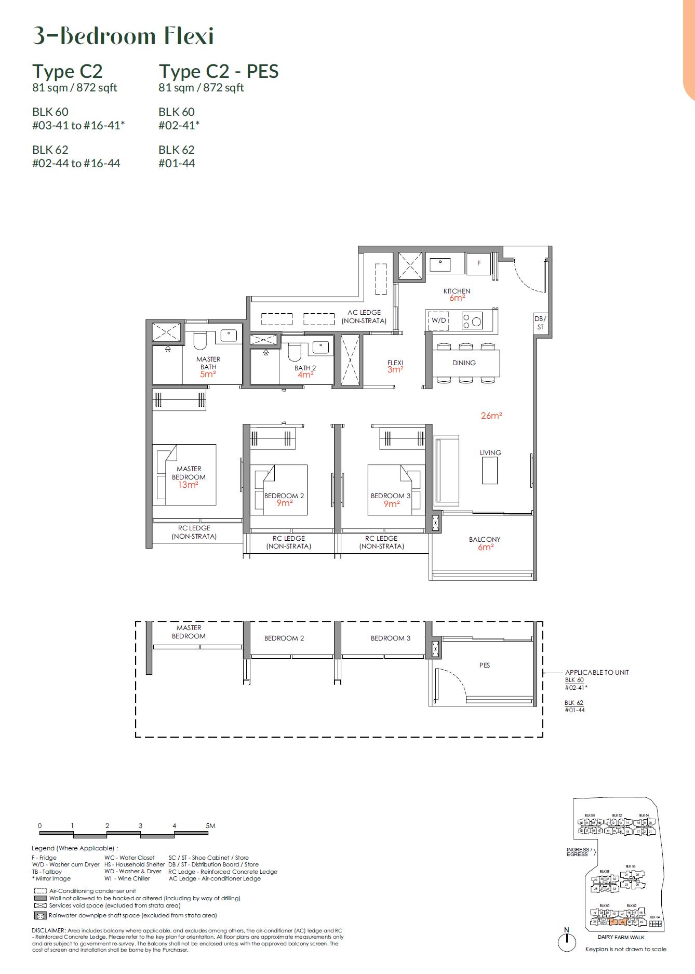
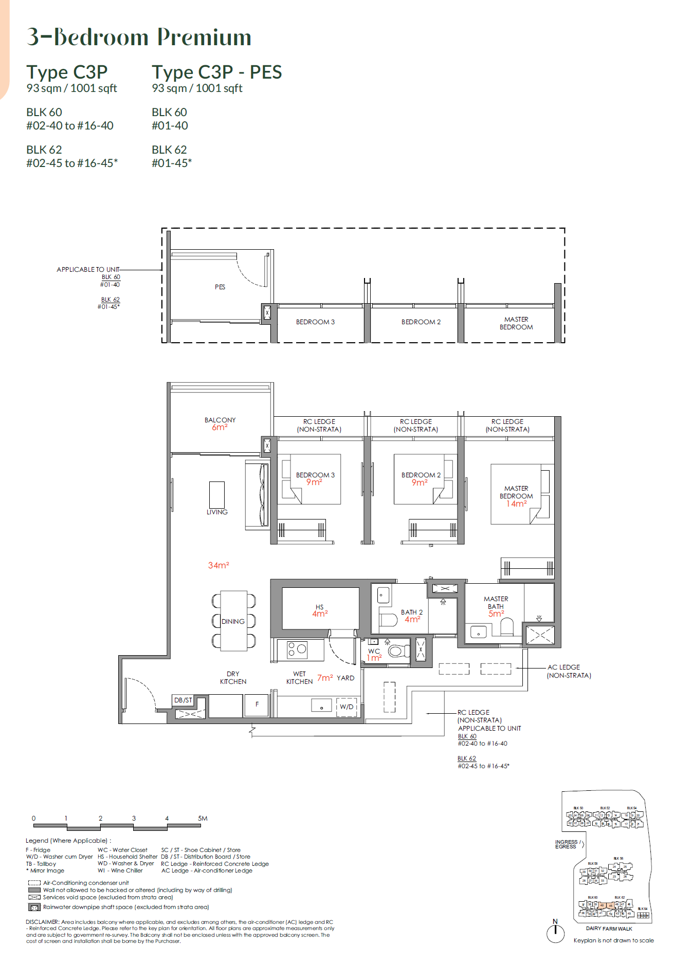
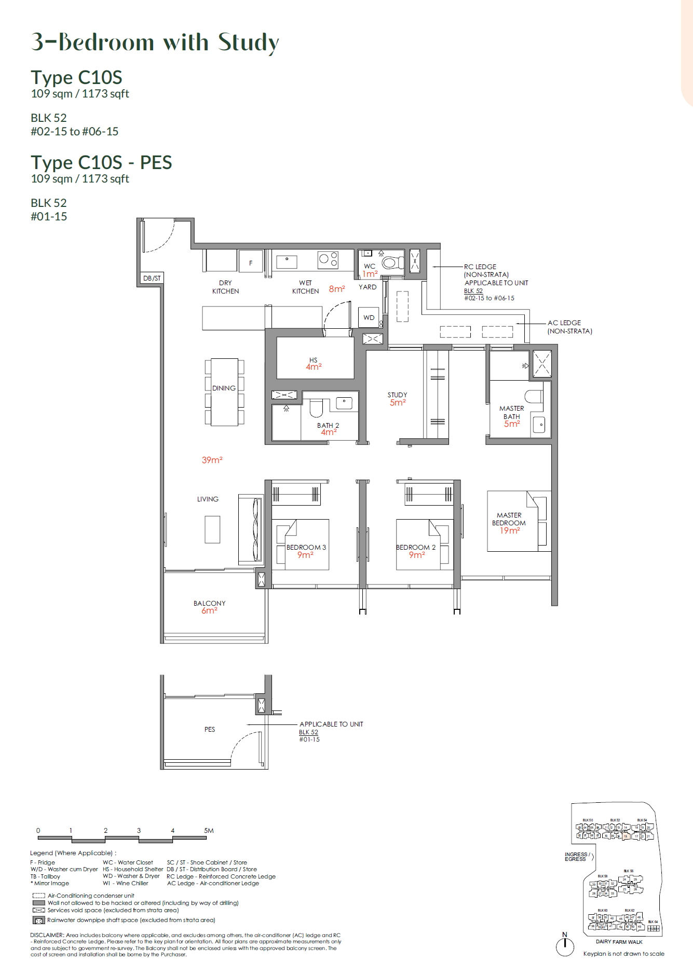
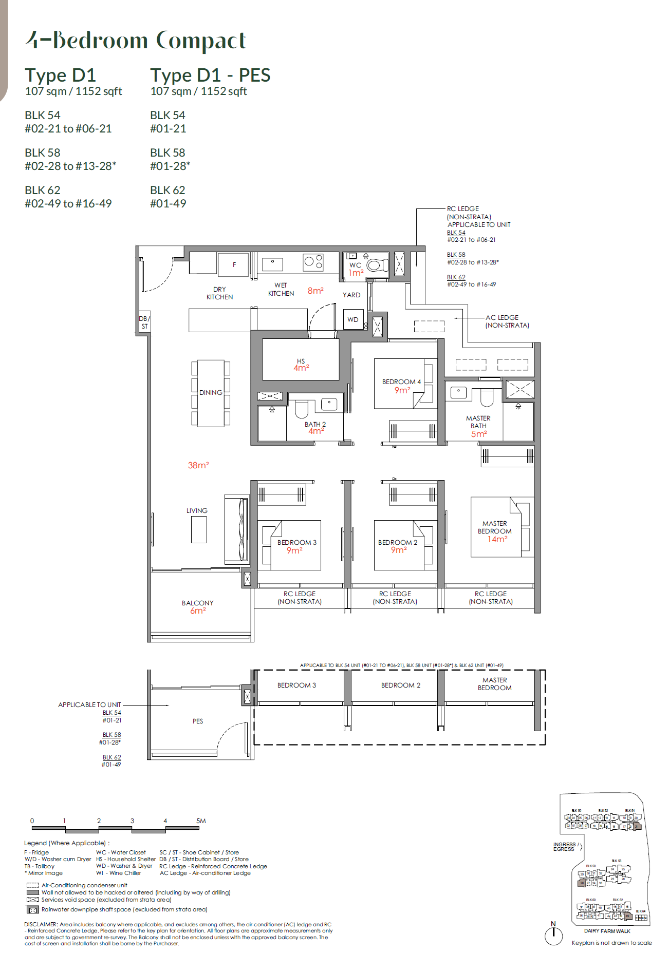
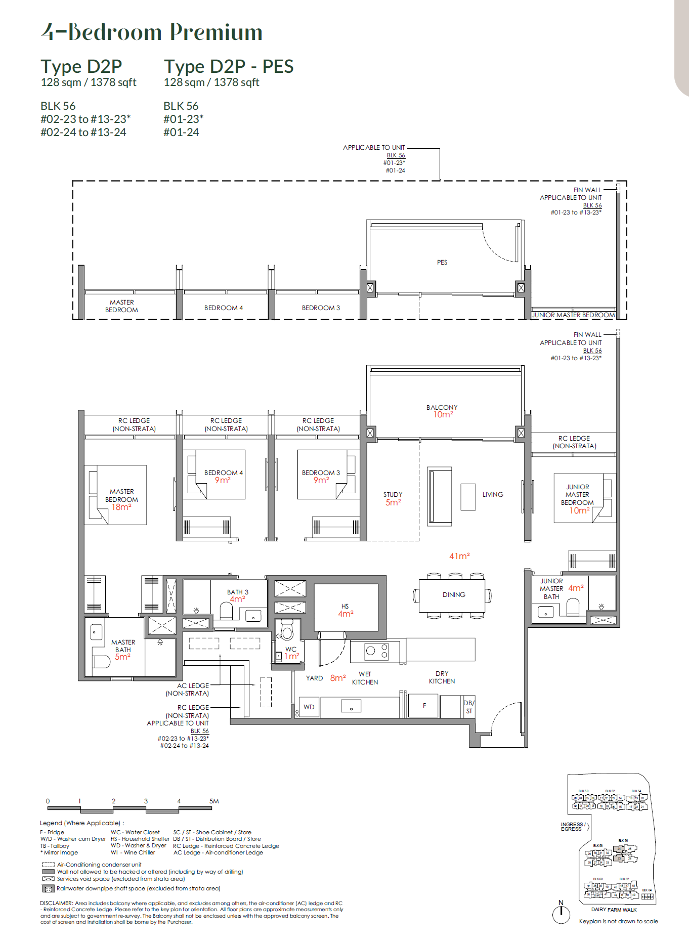
Explore a collection of residences from refined 1-Bedroom units to expansive 4-Bedroom homes, Sky Suites, and Penthouses. Each space is thoughtfully designed to maximize living areas and offer versatile layouts. Review layout options designed with flexibility and functionality for different household needs.
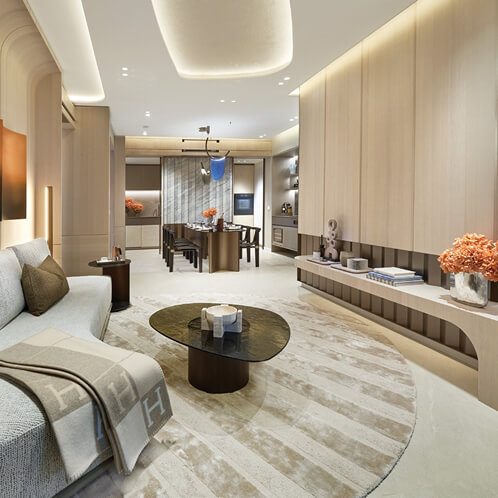
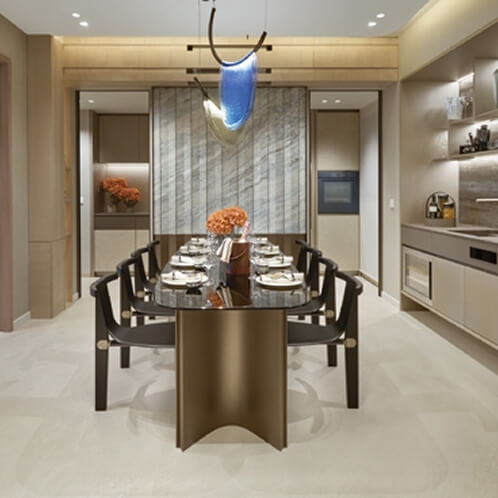
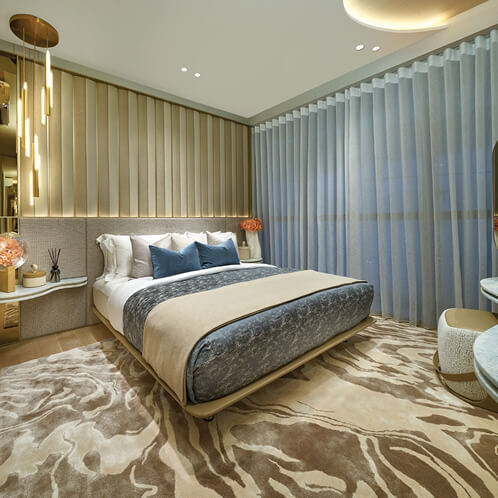
Narra Residences
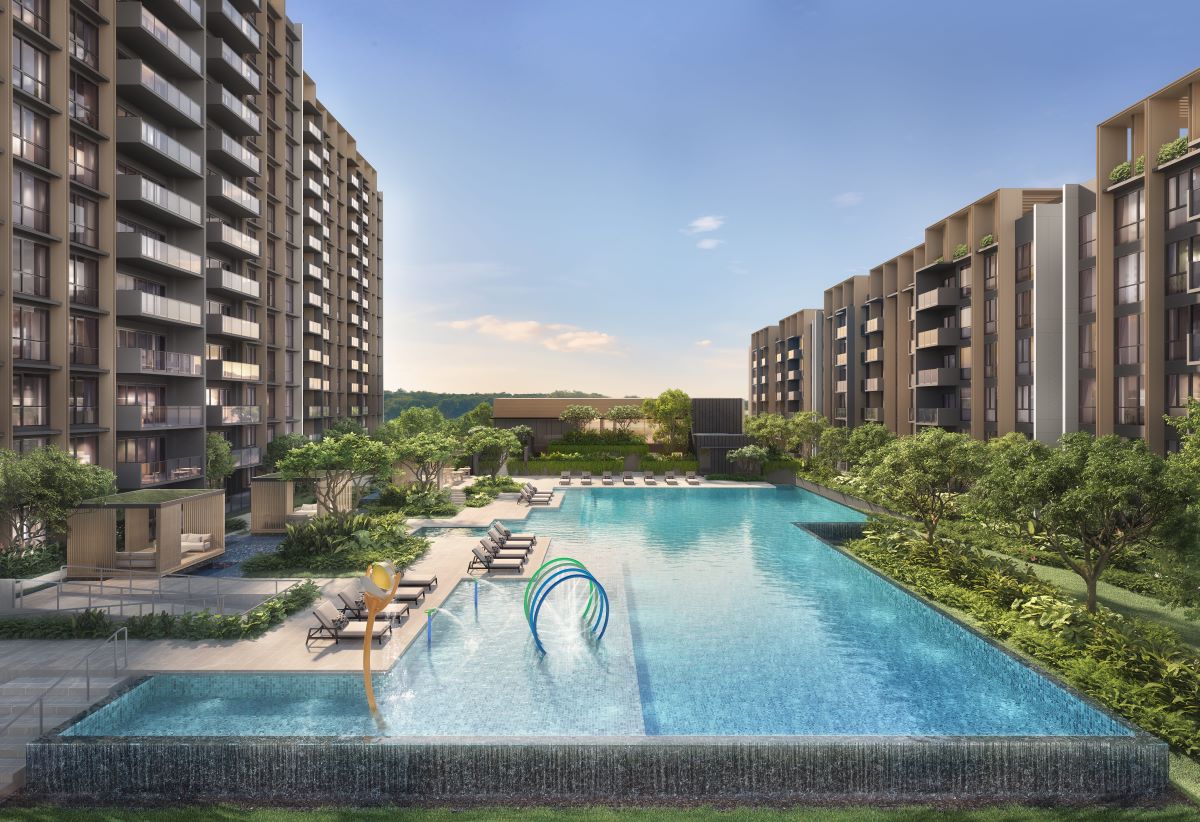
Discover diverse amenity zones designed for every mood. From elevated decks offering serene views to active community hubs, spaces are thoughtfully arranged across various levels. The development includes recreational facilities, quieter zones, and shared spaces designed to support different lifestyle needs.
Connected to nearby transport options
Residents can access Hillview MRT, Pending LRT and nearby bus services within the surrounding neighbourhood. Bus stops along Petir Road are approximately 70m to 180m away. Numerous bus services, including 966, 971, 973, and 966A, supporting daily connectivity to nearby transport nodes.
Retail & Culinary Experiences
Explore a variety of retail options at nearby centers like Hillion Mall and Bukit Panjang Plaza. Delight in diverse culinary experiences at local hawker centers and dining spots.
Green Spaces & Recreation
Embrace nature with tranquil green spaces nearby, perfect for relaxation and outdoor activities. Community centers in the vicinity offer various recreational facilities to enrich your lifestyle.
Trains (MRT & LRT)
DT3 Hillview
MRT
1000 mBP8 Pending
LRT
1010 mDT2 Cashew
MRT
1160 mBus Stops
Bef Chestnut Ave
Petir Rd
70 mAft Chestnut Ave
Petir Rd
120 mBef Dairy Farm Rd
Petir Rd
180 mPrimary Schools
Chij Our Lady Queen Of Peace
4 Chestnut Drive
770 mBukit Panjang Primary School
109 Cashew Road
850 mZhenghua Primary School
9 Fajar Road
1450 mSecondary Schools
Assumption English School
622 Upper Bukit Timah Road
890 mAssumption Pathway School
30 Cashew Road
990 mGreenridge Secondary School
32 Bukit Panjang Ring Road
1570 mInternational Schools
German European School Singapore (gess)
2 Dairy Farm Lane Singapore 677621
310 mSt Francis Methodist School
492 Upper Bukit Timah Road Singapore 678095
1030 mMiddleton International School (upper Bukit Timah Campus)
215 Upper Bukit Timah Road, Singapore 588184
2480 mSupermarkets
Hao Mart
West
640 mRail Mall
West
1180 mHillv2
West
1290 mHealthcare
Dental Clinic
Chestnut Drive
810 mDental Clinic
Cashew Rd,
880 mLe Champ - Nkf Dialysis Centre (bukit Panjang Branch)
Bangkit Road
1010 mPrices, unit counts, and availability are indicative and subject to change without prior notice. Enquire for latest updates.
|
Type & Size |
No. of Units left |
Size (sqft) |
Price |
|---|---|---|---|
|
2 BEDROOM COMPACT |
5 Units |
560 - 560 sqft |
$1,276,000 - $1,326,000 ($2,279 - $2,368 PSF) |
|
2 BEDROOM PREMIUM |
19 Units |
646 - 646 sqft |
$1,419,000 - $1,509,000 ($2,197 - $2,336 PSF) |
|
2 BEDROOM with HS |
42 Units |
689 - 700 sqft |
$1,416,000 - $1,558,000 ($2,023 - $2,247 PSF) |
|
2 BEDROOM with HS & STUDY |
1 Units |
721 - 721 sqft |
$1,487,000 - $1,530,000 ($2,062 - $2,122 PSF) |
|
2 BEDROOM with STUDY |
77 Units |
721 - 721 sqft |
$1,500,000 - $1,787,000 ($2,080 - $2,479 PSF) |
|
3 BEDROOM FLEXI |
5 Units |
872 - 872 sqft |
$1,916,000 - $2,037,000 ($2,197 - $2,336 PSF) |
|
3 BEDROOM PREMIUM |
67 Units |
990 - 1,023 sqft |
$2,067,000 - $2,433,000 ($2,021 - $2,420 PSF) |
|
3 BEDROOM with STUDY |
20 Units |
1,152 - 1,173 sqft |
$2,490,000 - $2,655,000 ($2,161 - $2,305 PSF) |
|
4 BEDROOM COMPACT |
27 Units |
1,152 - 1,152 sqft |
$2,448,000 - $2,790,000 ($2,125 - $2,422 PSF) |
|
4 BEDROOM PREMIUM |
25 Units |
1,378 - 1,378 sqft |
$3,181,000 - $3,461,000 ($2,308 - $2,512 PSF) |
|
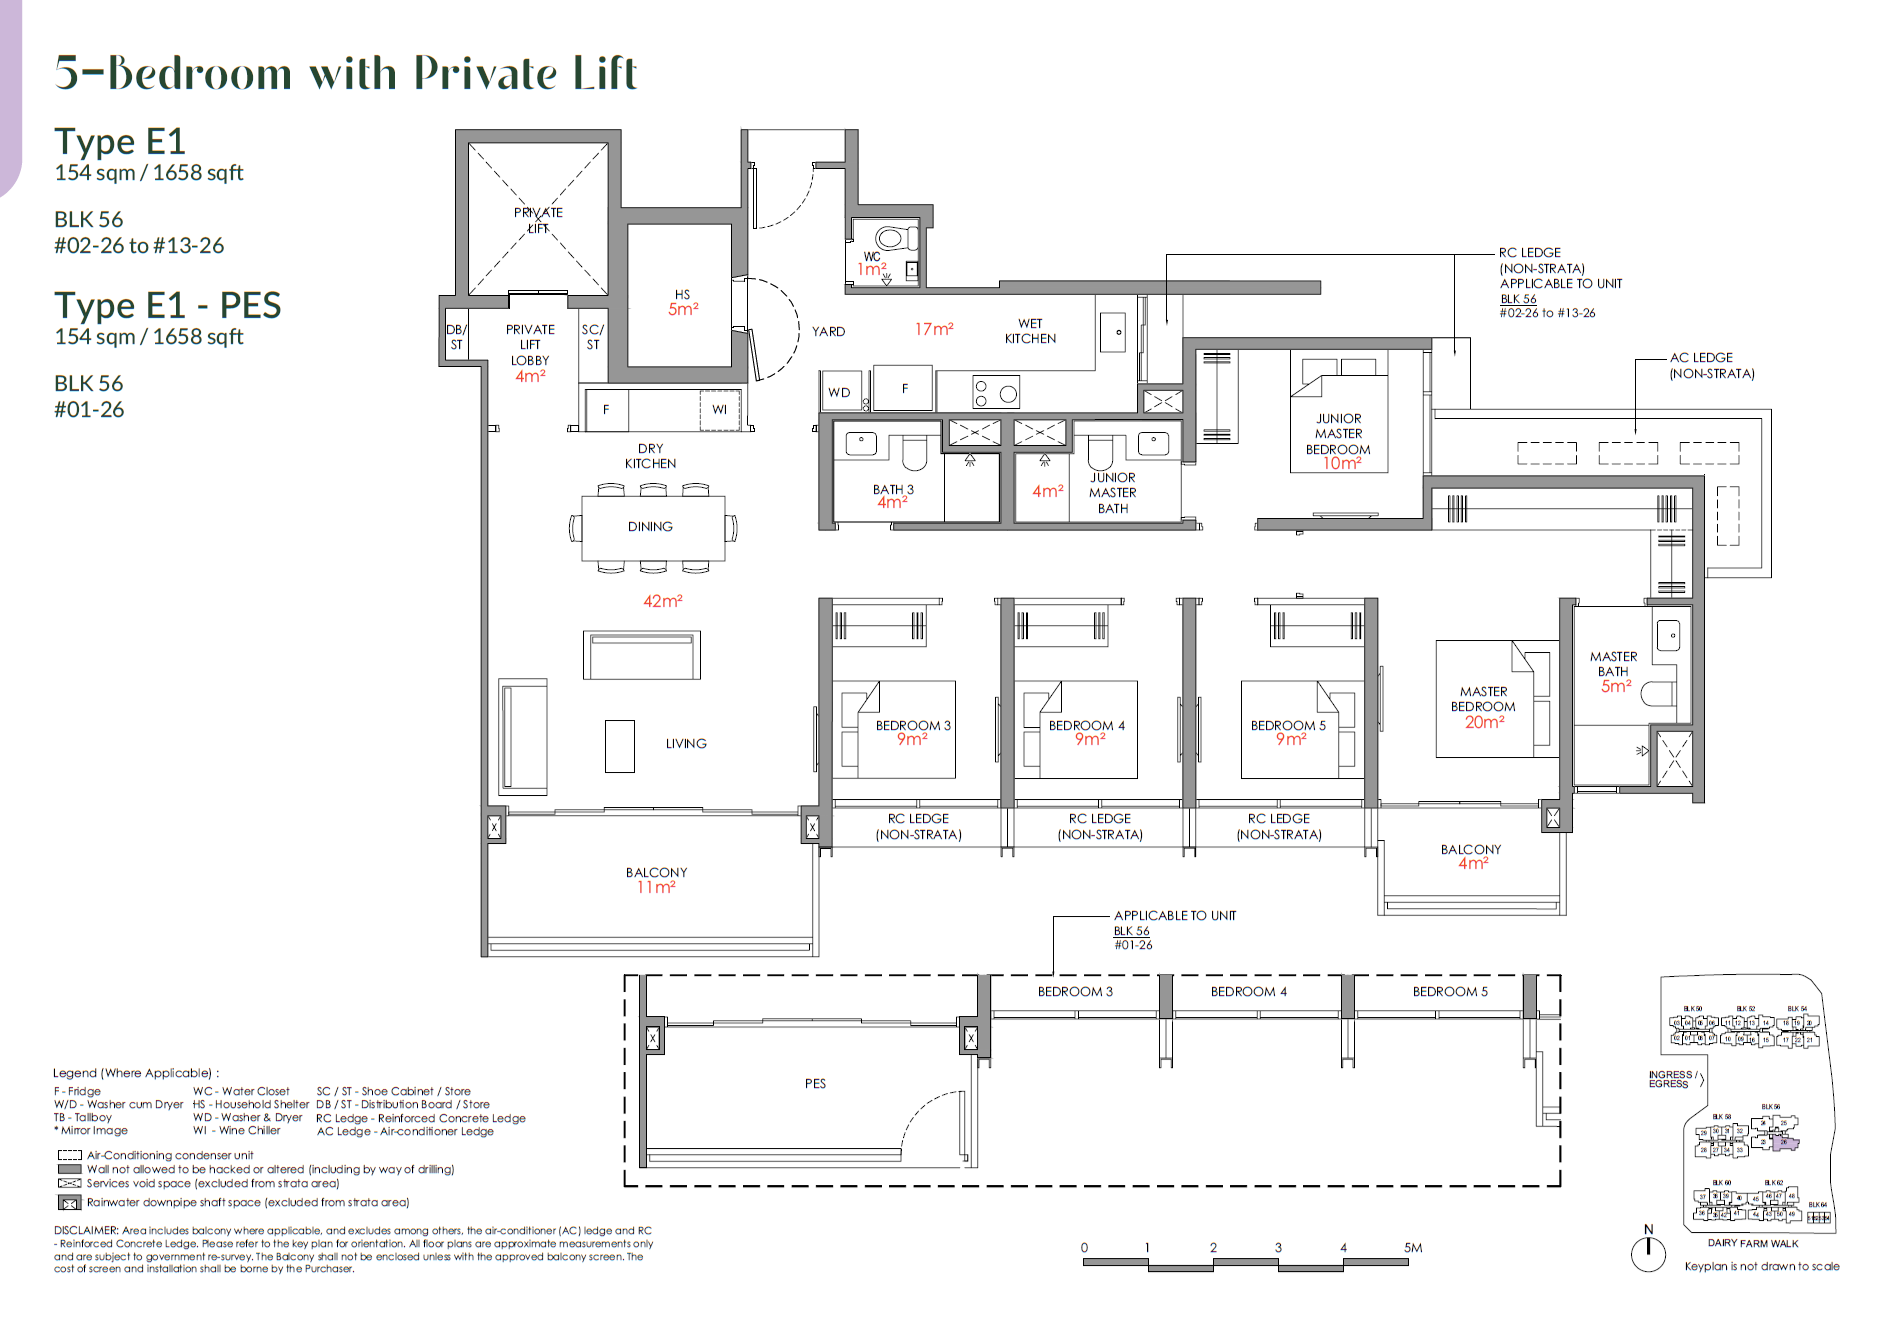
5 BEDROOM with PRIVATE LIFT |
26 Units |
1,658 - 1,679 sqft |
$3,888,000 - $4,277,000 ($2,345 - $2,547 PSF) |
*The information is subject to change and photos/images used are for illustration purposes only.
Narra Residences
Review the available lifestyle and recreational spaces within the development. Narra Residences offers thoughtfully designed areas for relaxation and activity, complemented by expansive views that redefine your everyday. The project offers residential facilities and shared spaces within the surrounding community setting.
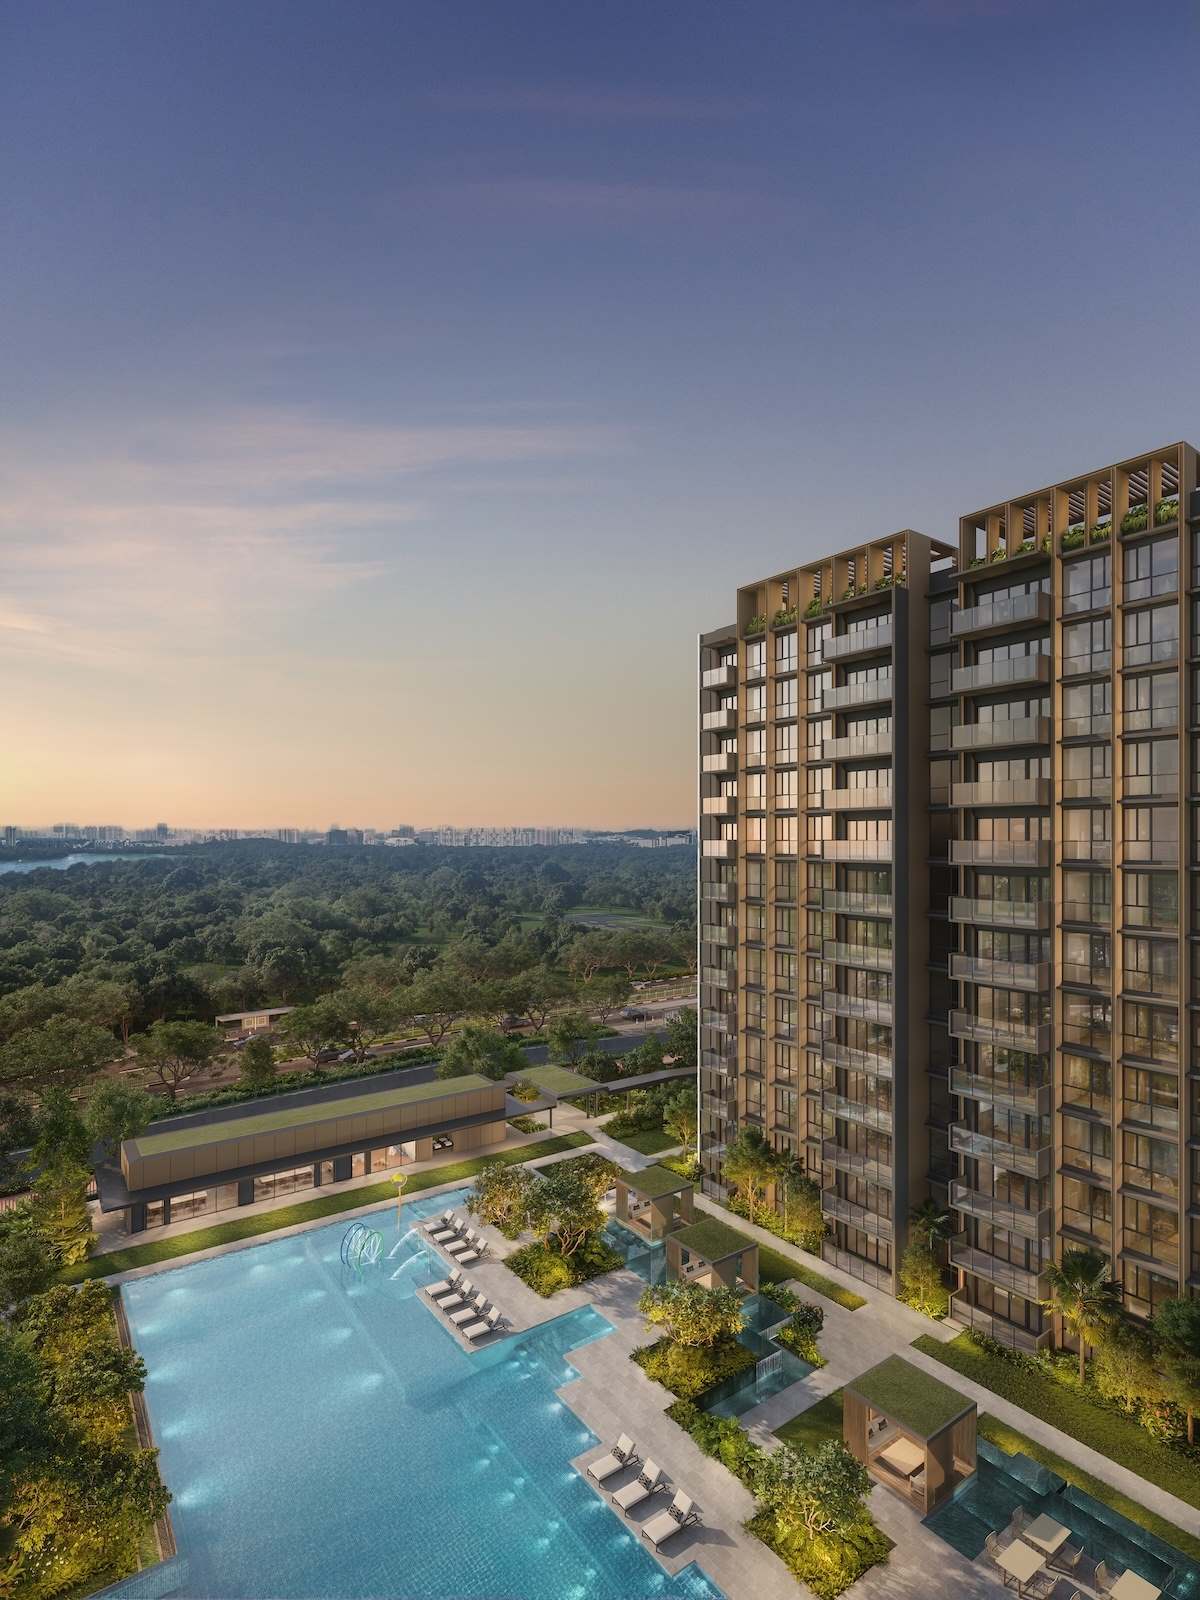
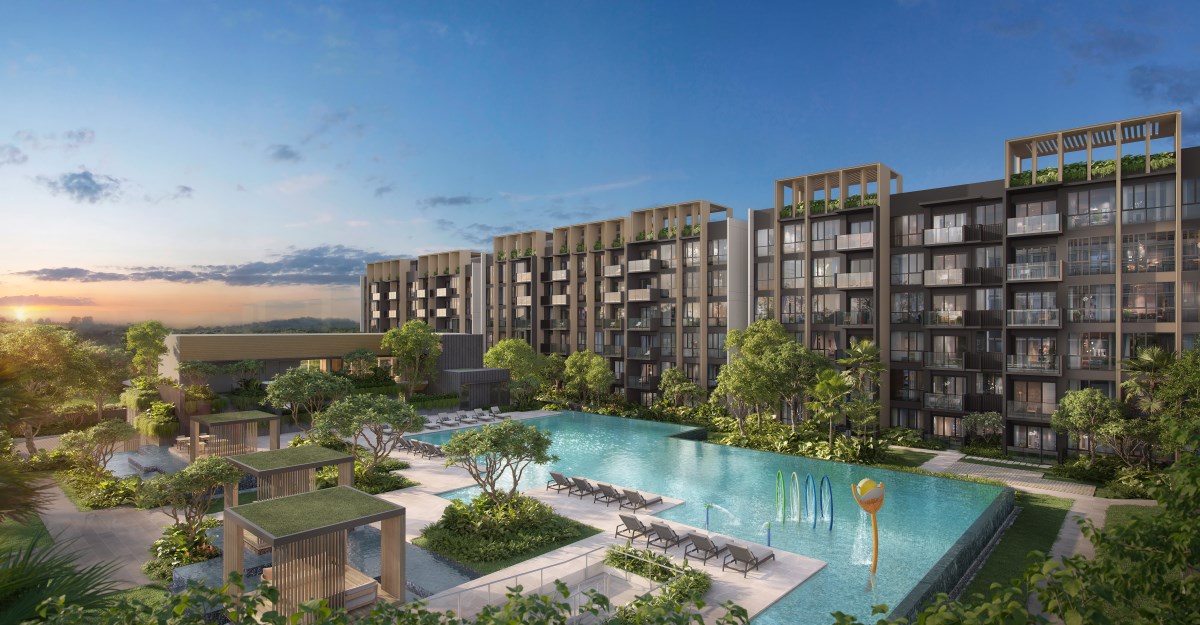
*The information is subject to change and photos/images used are for illustration purposes only.
Submit an enquiry to receive the latest available project information and viewing details. Request available updates on indicative pricing, unit availability, floor plans, and viewing arrangements. Information provided is for general reference and subject to confirmation. Submit an enquiry for the latest available information.
Contact Us Today